
Listing Courtesy of: TENNESSEE VIRGINIA / Listed By: Michelle Dotson, Coldwell Banker Security Real Estate
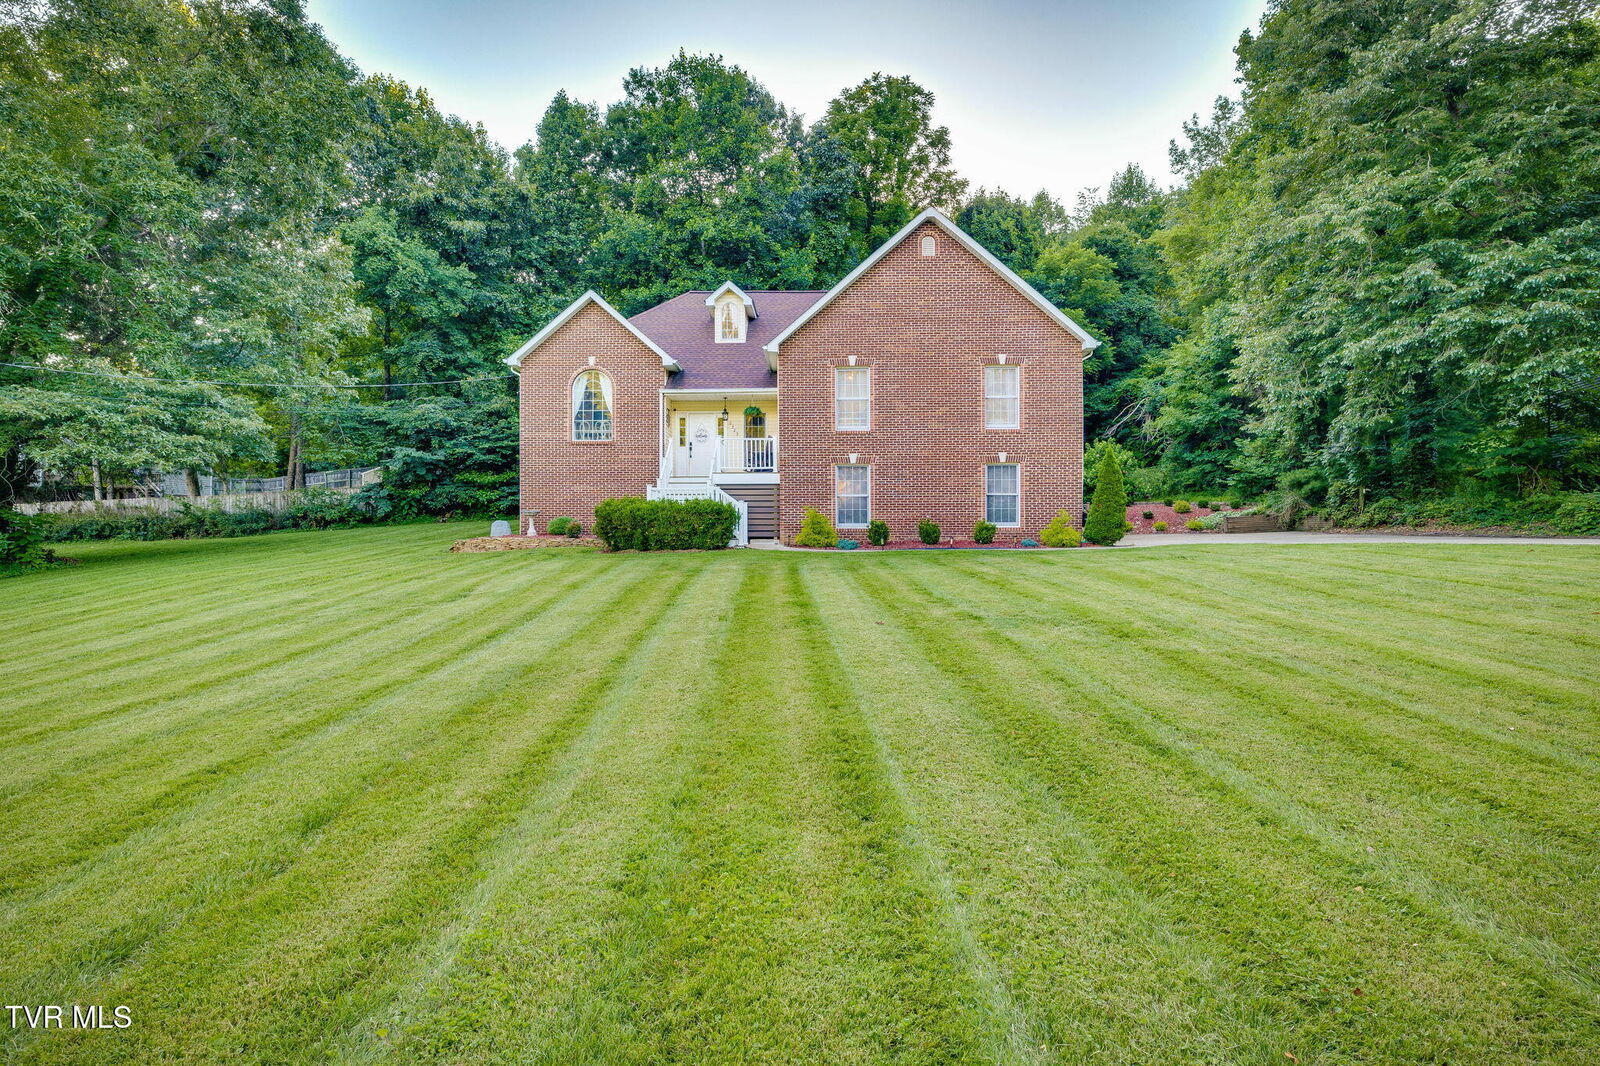
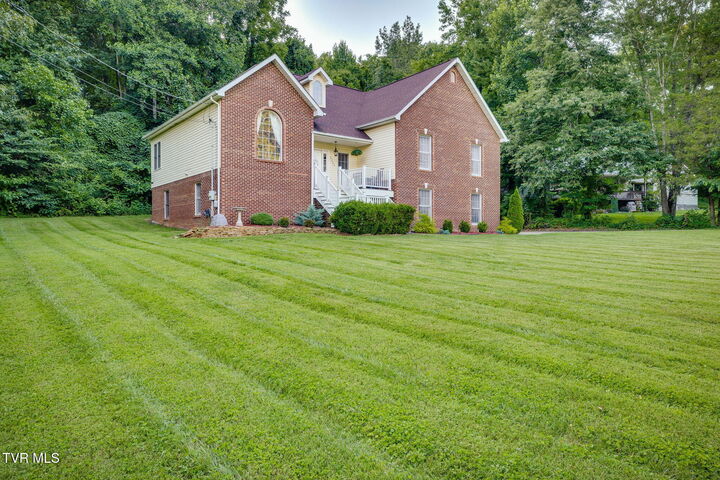
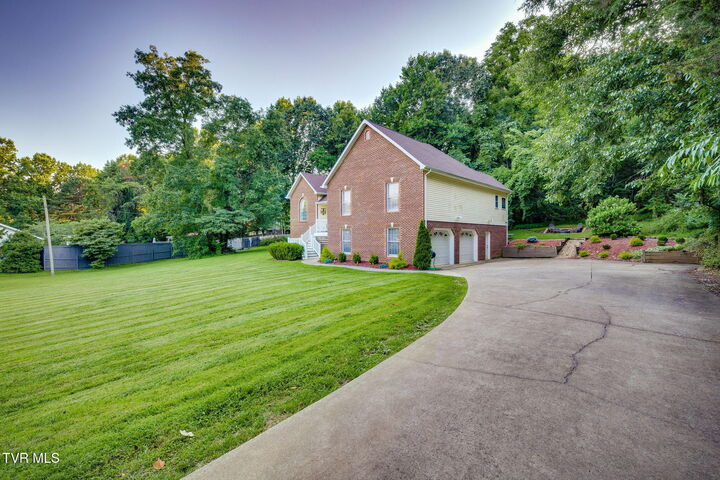
2323 Wynwood Drive Jonesborough, TN 37659
Pending (80 Days)
$479,900 (USD)
Description
MLS #:
9997768
9997768
Lot Size
0.65 acres
0.65 acres
Type
Single-Family Home
Single-Family Home
Year Built
1995
1995
Style
Raised Ranch, Split Level
Raised Ranch, Split Level
County
Washington County
Washington County
Listed By
Michelle Dotson, Coldwell Banker Security Real Estate
Source
TENNESSEE VIRGINIA
Last checked Oct 11 2026 at 5:16 AM GMT+0000
TENNESSEE VIRGINIA
Last checked Oct 11 2026 at 5:16 AM GMT+0000
Bathroom Details
Interior Features
- Appliances : Microwave
- Appliances : Dishwasher
- Interior Features : Remodeled
- Windows : Double Pane Windows
- Interior Features : Eat-In Kitchen
- Interior Features : Granite Counters
- Interior Features : Open Floorplan
- Appliances : Range
Subdivision
- Wynwood Forest
Property Features
- Fireplace: Living Room
- Fireplace: Den
- Foundation: Block
Heating and Cooling
- Heat Pump
- Fireplace(s)
- Ceiling Fan(s)
Basement Information
- Finished
- Walk-Out Access
Flooring
- Hardwood
Exterior Features
- Roof: Shingle
Utility Information
- Sewer: Septic Tank
School Information
- Elementary School: Gray
- Middle School: Gray
- High School: Daniel Boone
Parking
- Concrete
Stories
- 1
Living Area
- 2,838 sqft
Listing Price History
Date
Event
Price
% Change
$ (+/-)
Aug 24, 2026
Price Changed
$479,900
-2%
-$8,000
Aug 04, 2026
Price Changed
$487,900
-2%
-$12,000
Jul 05, 2026
Listed
$499,900
-
-
Location
Disclaimer: Copyright 2026 Tennessee Virginia Regional MLS. All rights reserved. This information is deemed reliable, but not guaranteed. The information being provided is for consumers’ personal, non-commercial use and may not be used for any purpose other than to identify prospective properties consumers may be interested in purchasing. Data last updated 10/10/26 22:16



The spacious eat-in kitchen has granite countertops, a stylish tile backsplash, updated lighting, and stainless-steel appliances. Just off the kitchen, the elegant formal dining room features tray ceilings, beautiful wainscoting, and ample space to accommodate a large dining table, perfect for entertaining.
The open-concept living room offers tray ceilings, a cozy gas fireplace, and direct access to the expansive back deck, making indoor and outdoor entertaining effortless.
The main-level primary suite is a private retreat featuring tray ceilings, a beautifully remodeled en-suite bath with granite countertops, a relaxing soaking tub, and a generous walk-in closet. Two additional well-sized bedrooms and a full bath complete the main level.
The finished lower level provides exceptional flexibility with a large living room or theater room featuring a wood-burning stove, a spacious laundry room, two additional rooms, a full bath, and a separate private entrance.
Additional features include a workshop or hobby room adjoining the oversized two-car garage, providing plenty of space for storage, projects, or hobbies.
Roof is 5 years old, New Front Deck.
Buyer and buyer's agent to verify all information.