
Listing Courtesy of: TENNESSEE VIRGINIA / Listed By: Bree Burton, Coldwell Banker Security Real Estate
165 Old State Route 34 Jonesborough, TN 37659
Active (166 Days)
$1,210,000 (USD)

Description
MLS #:
9993798
9993798
Lot Size
5.55 acres
5.55 acres
Type
Single-Family Home
Single-Family Home
Year Built
2024
2024
Style
Farmhouse
Farmhouse
Views
Mountain(s)
Mountain(s)
County
Washington County
Washington County
Listed By
Bree Burton, Coldwell Banker Security Real Estate
Source
TENNESSEE VIRGINIA
Last checked Sep 27 2026 at 2:29 AM GMT+0000
TENNESSEE VIRGINIA
Last checked Sep 27 2026 at 2:29 AM GMT+0000
Bathroom Details
Interior Features
- Appliances : Microwave
- Appliances : Dishwasher
- Appliances : Refrigerator
- Interior Features : Pantry
- Interior Features : Walk-In Closet(s)
- Interior Features : Primary Downstairs
- Interior Features : Eat-In Kitchen
- Interior Features : Open Floorplan
- Interior Features : Kitchen Island
- Appliances : Gas Range
- Interior Features : Radon Mitigation System
Subdivision
- Replat Of Hull Prop
Lot Information
- Pasture
Property Features
- Fireplace: Living Room
- Foundation: Slab
Heating and Cooling
- Heat Pump
- Natural Gas
- Propane
Flooring
- Luxury Vinyl
Exterior Features
- Roof: Composition
- Roof: Shingle
Utility Information
- Utilities: Electricity Connected, Water Connected, Sewer Connected, Natural Gas Connected
- Sewer: Public Sewer, Septic Tank
School Information
- Elementary School: Grandview
- Middle School: Grandview
- High School: David Crockett
Parking
- Asphalt
- Concrete
- Driveway
Living Area
- 3,025 sqft
Listing Price History
Date
Event
Price
% Change
$ (+/-)
Sep 02, 2026
Price Changed
$1,210,000
-3%
-$39,000
Aug 24, 2026
Price Changed
$1,249,000
-2%
-$20,000
Aug 01, 2026
Price Changed
$1,269,000
0%
-$5,000
May 30, 2026
Price Changed
$1,274,000
-2%
-$25,000
Apr 29, 2026
Price Changed
$1,299,000
-4%
-$51,000
Apr 13, 2026
Listed
$1,350,000
-
-
Location
Disclaimer: Copyright 2026 Tennessee Virginia Regional MLS. All rights reserved. This information is deemed reliable, but not guaranteed. The information being provided is for consumers’ personal, non-commercial use and may not be used for any purpose other than to identify prospective properties consumers may be interested in purchasing. Data last updated 9/26/26 19:29



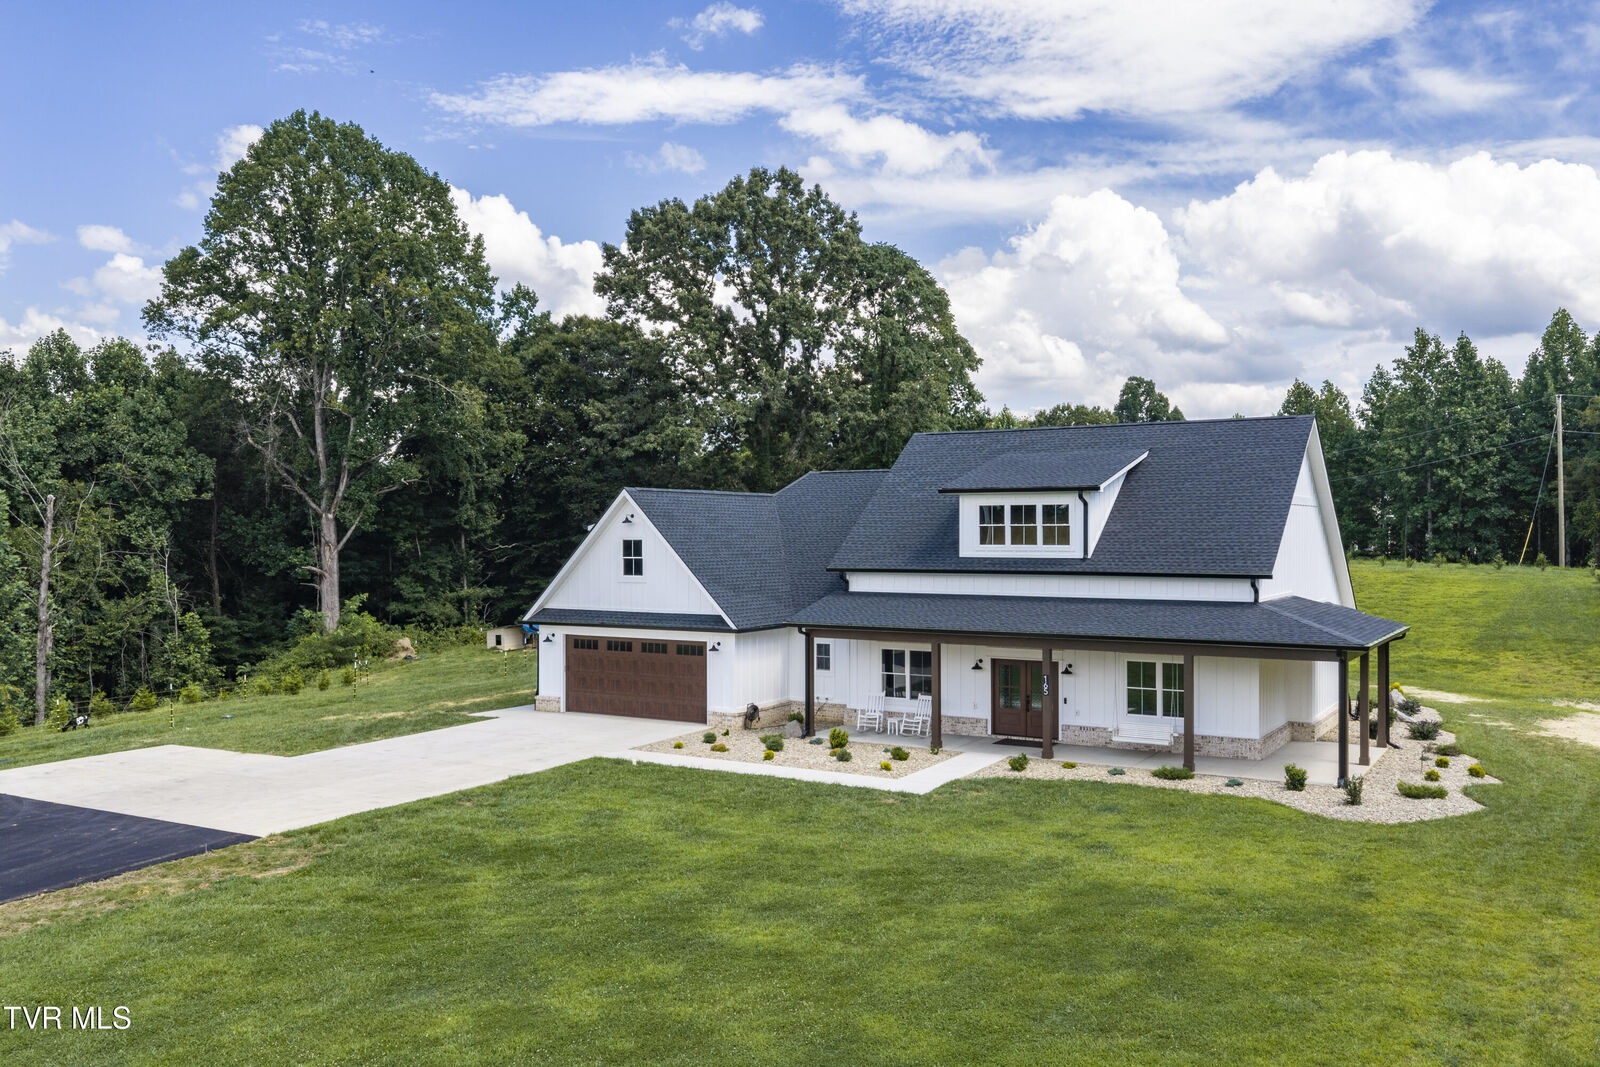
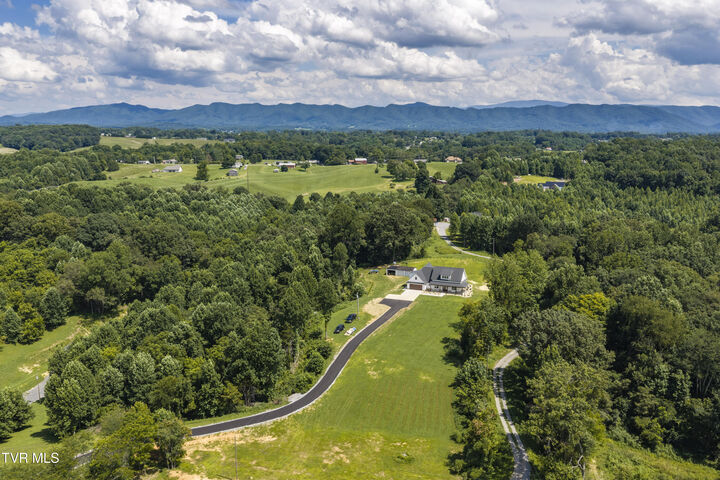
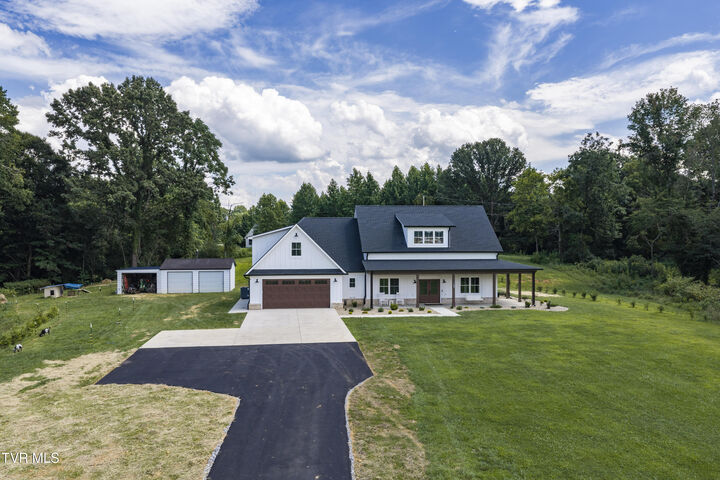
Do you want to live just minutes from Historic Jonesborough, Tennessee's oldest town and one of the regions most beloved destinations! This custom-built modern farmhouse blends luxury, comfort, and privacy on 5.5 unrestricted acres with no HOA. This stunning 4-bedroom, 4.5 bath home offers 3,025 sqft, each bedroom has its own ensuite bathroom and a walk-in closet. Enjoy main level living, LVP flooring throughout, 10ft ceilings, 8ft doors, brick accents, and a spacious living room with a 60in gas fireplace. The chef's kitchen features quartz countertops, custom premium cabinetry, gas range with pot filler, eat-in island, a massive walk-in pantry with sink.
Exterior features include extensive lighting, back porch is wired for a tv, gas grill hook-up, wired for an RV, underground power, new landscaping with peach trees and blueberry bushes, and hot and cold and water access outdoors. Attached is a 2-car garage with a dog shower. New asphalt driveway. Including a 24-foot paved parking area that connects directly to the concrete driveway. There is a detached 2 car garage or workshop that is wired for 220 with a separate 125-amp electrical panel. Additional features: tankless water heater,500-gal owned propane tank, natural gas at road, radon system, dual laundry hook-ups, premium blinds with built-in window locks.
All information deemed reliable but not guaranteed. Buyers and Buyers agents to verify all information contained herein.